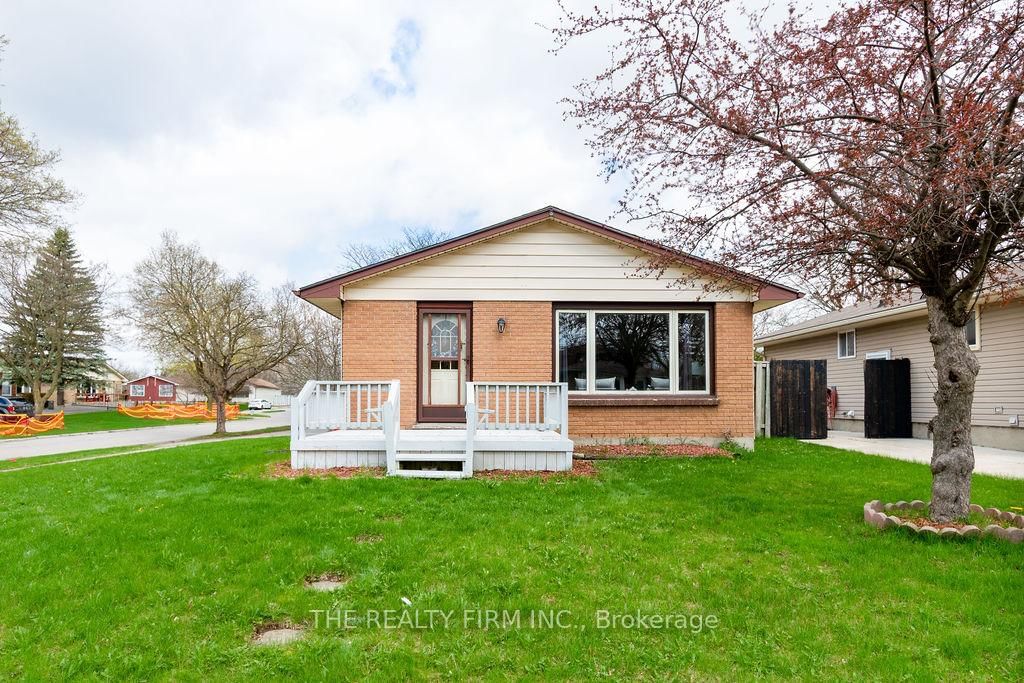
<-- style PDP --> 190 Taylor Street, London East - Detached for sale for $539,900
  • new
  • for sale

190 Taylor Street

London East, Ontario, N5Y 2J4 - East C

$539,900

  • Neighbourhood

    East C

  • Major Intersection

    Cheapside St and Taylor St

  • Listed Since: 5 day(s)

  • Last update: 5 day(s) ago

Overview

  • Property Type

    Detached, Bungalow

  • Bedrooms

    3

  • Bathrooms

    2

  • Basement

    Part Fin

  • Kitchen

    1

  • Total Parking

    5 (1 Detached Garage)

  • Lot Size

    37.42x120 (Feet)

  • Taxes

    $4,040.00 (2025)

  • Type

    Freehold

Property Description

Property description for 190 Taylor Street, London East

Welcome to this beautifully maintained three-bedroom bungalow nestled on a peaceful street in London's Bellwood neighbourhood. Offering a functional layout and warm, inviting spaces, this home is ideal for first-time buyers, downsizers, or anyone looking for a move-in-ready property with standout features. The main floor offers a bright and comfortable living room, a dedicated dining area, three well-proportioned bedrooms, and an eat-in kitchen complete with a convenient pantry for additional storage. Fresh paint throughout creates a clean, modern feel that's ready for you to make your own.The true showpiece of this home is the recently finished lower level.Thoughtfully designed with striking custom wood feature walls and a beautiful fireplace, this space offers a cozy retreat unlike anything you'd expect. Whether you're hosting family and friends, enjoying movie nights, or simply unwinding after a long day, this basement creates an atmosphere that is both warm and unforgettable. A second bathroom adds flexibility for future needs - just needs the walls to be completed and there is even room for a sauna should someone like.The separate side entrance provides exciting possibilities for those considering an in-law suite or secondary unit, subject to municipal approvals and zoning requirements. Outside, you'll find a private backyard that's perfect for summer barbecues, evenings around the fire, or relaxing with family and friends. The detached garage and driveway provide parking for multiple vehicles. Additional updates include upgraded insulation (2009), windows (2025), along with shingles replaced in 2019, offering peace of mind for years to come. If you're searching for a home that combines classic bungalow living with a truly exceptional lower-level living space, this Bellwood gem is one you won't want to miss.

Listed by ROYAL LEPAGE TRILAND REALTY

  • MLS #

    X13648364

  • Sq. Ft

    700-1100

  • Sq. Ft. Source

    MLS

  • Lot Irregularities

    n/a

  • Year Built

    Available Upon Request

  • Pool

    None

  • Drive

    n/a

  • Garage

    Detached, 1 spaces

  • Total Parking

    5

  • Family Room

    N

  • Den

    N

  • Exterior

    Vinyl Siding

  • Fireplace

    Y

  • Roof

    Shingles

  • Foundation

    Concrete Block

  • Elevator

    N

  • Water View

    n/a

  • Laundry Level

    Lower

  • Heat

    Forced Air

  • A/C

    Central Air

  • Water

    Municipal

  • Water Supply

    n/a

  • Sewers

    Sewers

  • Central Vac

    N

  • Living

    3.63 x 4.22 ft Main level

  • Kitchen

    3.55 x 4.29 ft Main level

  • Dining

    3.63 x 4.4 ft Main level

  • Primary

    3.65 x 3.01 ft Main level

  • 2nd Br

    3.54 x 2.47 ft Main level

  • 3rd Br

    3.46 x 2.97 ft Main level

  • Bathroom

    2.48 x 1.49 ft Main level

    4 Pc Bath

  • Rec

    3.32 x 9.34 ft Bsmt level

  • Bathroom

    1.92 x 2.01 ft Bsmt level

    2 Pc Bath

  • Utility

    3.56 x 10.69 ft Bsmt level

    Combined W/Laundry

  • MLS #

    X13648364

  • Sq. Ft

    700-1100

  • Sq. Ft. Source

    MLS

  • Lot Irregularities

    n/a

  • Year Built

    Available Upon Request

  • Pool

    None

  • Drive

    n/a

  • Garage

    Detached, 1 spaces

  • Total Parking

    5

  • Family Room

    N

  • Den

    N

  • Exterior

    Vinyl Siding

  • Fireplace

    Y

  • Roof

    Shingles

  • Foundation

    Concrete Block

  • Elevator

    N

  • Water View

    n/a

  • Laundry Level

    Lower

  • Heat

    Forced Air

  • A/C

    Central Air

  • Water

    Municipal

  • Water Supply

    n/a

  • Sewers

    Sewers

  • Central Vac

    N

  • Living

    3.63 x 4.22 ft Main level

  • Kitchen

    3.55 x 4.29 ft Main level

  • Dining

    3.63 x 4.4 ft Main level

  • Primary

    3.65 x 3.01 ft Main level

  • 2nd Br

    3.54 x 2.47 ft Main level

  • 3rd Br

    3.46 x 2.97 ft Main level

  • Bathroom

    2.48 x 1.49 ft Main level

    4 Pc Bath

  • Rec

    3.32 x 9.34 ft Bsmt level

  • Bathroom

    1.92 x 2.01 ft Bsmt level

    2 Pc Bath

  • Utility

    3.56 x 10.69 ft Bsmt level

    Combined W/Laundry

Thinking of Selling?

Find Out Your Home’s Value in Today’s Market!

No Email or Signup is required to view your home estimate.

estimate your home value

Contact Manoj Kukreja

Sales Representative,
Century 21 People’s Choice Realty Inc.,
Brokerage
(647) 576 - 2100

Manoj profile avatar

Open house for 190 Taylor Street, London East

Property Open House

Inventory Graph

10 9 8 7 6 5 4 3 2 1 0 4 Months of inventory SELLER'S Market BALANCED Market BUYER'S Market

Mortgage Calculator

This data is for informational purposes only.

Mortgage Payment per month

Principal Amount

Interest

Total Payable

Amortization

Amortization

Closing Cost Calculator

This data is for informational purposes only.

Closing Cost Total for this property

Total Cash flow for purchasing this property

Down Payment(%)*
Additional information

Provincial Land Transfer Tax

Ontario Land Transfer Tax Rebate

Toronto Land Transfer Tax

Toronto Land Transfer Tax Rebate

PST on CMHC Insurance Premium

Lawyer Fees

$2,825

Government Registration Fee's

$164

Title Insurance

Closing Cost Total

Total Cash flow for purchasing this property

Provincial Land Transfer Tax

Ontario Land Transfer Tax Rebate

Toronto Land Transfer Tax

Toronto Land Transfer Tax Rebate

PST on CMHC Insurance Premium

Lawyer Fees

$2,825

Government Registarion Fee's

$164

Title Insurance

Down Payment(%)*

* A down payment of less than 20% is permitted only for first-time home buyers purchasing their principal residence. The minimum down payment required is 5% for the portion of the purchase price up to $500,000, and 10% for the portion between $500,000 and $1,500,000. For properties priced over $1,500,000, a minimum down payment of 20% is required.

Thinking of Selling?

Find Out Your Home’s Value in Today’s Market!

No Email or Signup is required to view your home estimate.

estimate your home value

Contact Manoj Kukreja

Sales Representative, Century 21 People’s Choice Realty Inc., Brokerage
(647) 576 - 2100

Manoj profile avatar

Recent Sold Listings in East C, London East

Popular Cities